Find Your Ideal Space at Forestry Court Apartments
Every floor plan at Forestry Court is designed to deliver comfort and livability within an efficient footprint. Ceiling fans, energy-efficient windows, forced-air gas heat, and large closets are standard throughout, and pets are welcome in all homes.
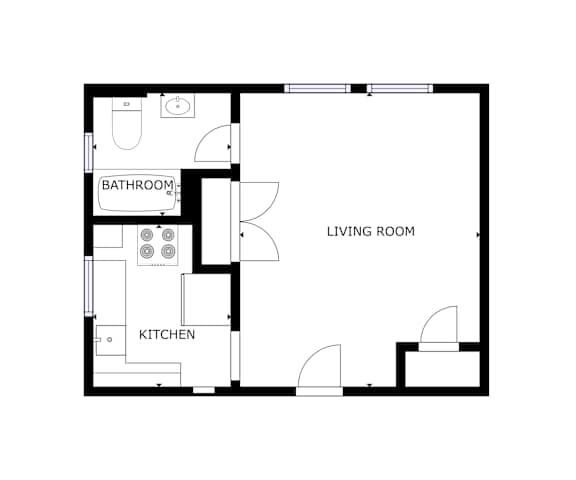
Studio Apartments
The studio floor plan at Forestry Court offers 380 sq. ft. of smartly designed living space with one bathroom, making it an excellent choice for those seeking a low-maintenance, well-located Portland home. The layout makes clever use of every corner, with a spacious kitchen featuring extra storage and a full bathroom complete with an original cast iron tub and shower. Hardwood floors, a ceiling fan, and energy-efficient windows keep the space bright and comfortable throughout the year. This plan is a popular choice for individuals who want to be in the heart of Northwest Portland without paying a premium for unused square footage.
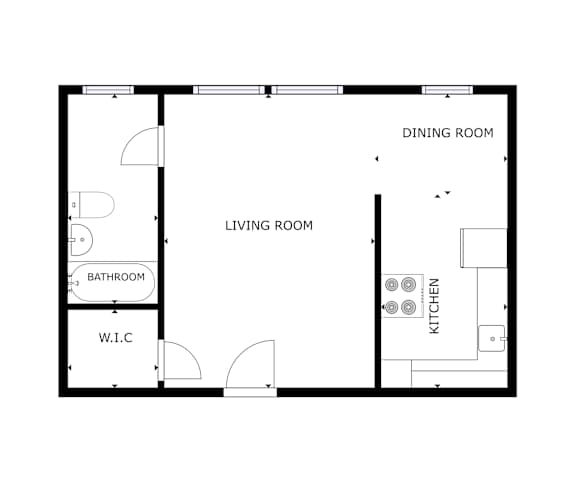
One-Bedroom Apartments
The One Bedroom One Bath floor plan provides 700 sq. ft. of living space with one bedroom and one bathroom, offering a comfortable upgrade in space and separation for those who want a dedicated sleeping area. The kitchen features extra storage and ceramic tile countertops, while the living area benefits from hardwood floors and natural light through energy-efficient windows. A large closet, ceiling fan, and cast iron tub complete the package in a layout that feels generously proportioned for a Northwest Portland apartment. Contact the leasing office for current availability on this sought-after plan.
Two-Bedroom Apartments
The Two Bedroom One Bath floor plan delivers 700 sq. ft. shared across two bedrooms and one bathroom, making it a practical and affordable option for roommates or those who want a dedicated home office or guest room. Despite sharing square footage with the one-bedroom plan, the two-bedroom layout is designed to maximize usable space across both rooms without sacrificing comfort in the shared living areas. Hardwood floors, a well-equipped kitchen, and cast iron tub carry the same classic character found throughout the community. Reach out to the leasing team for details on availability and current pricing for this floor plan.
Contact Forestry Court to check availability and make this Portland neighborhood your home.